Rainscreen

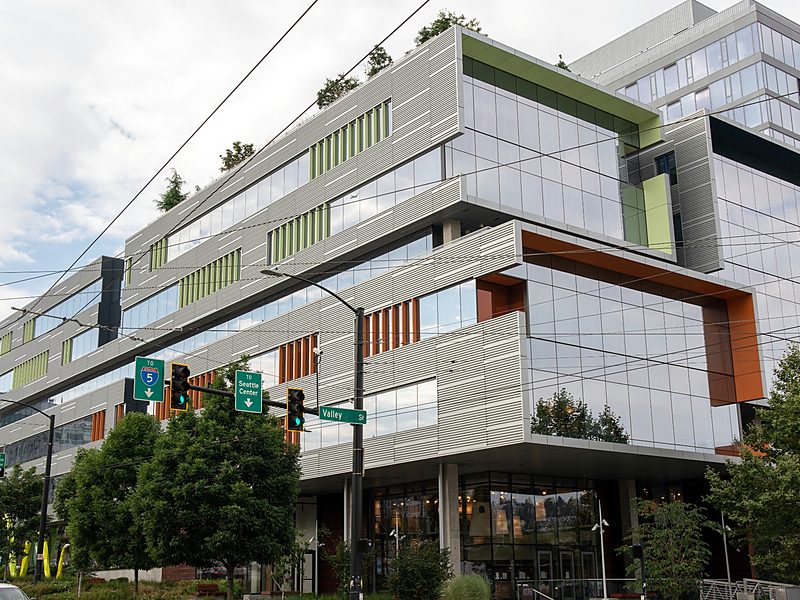
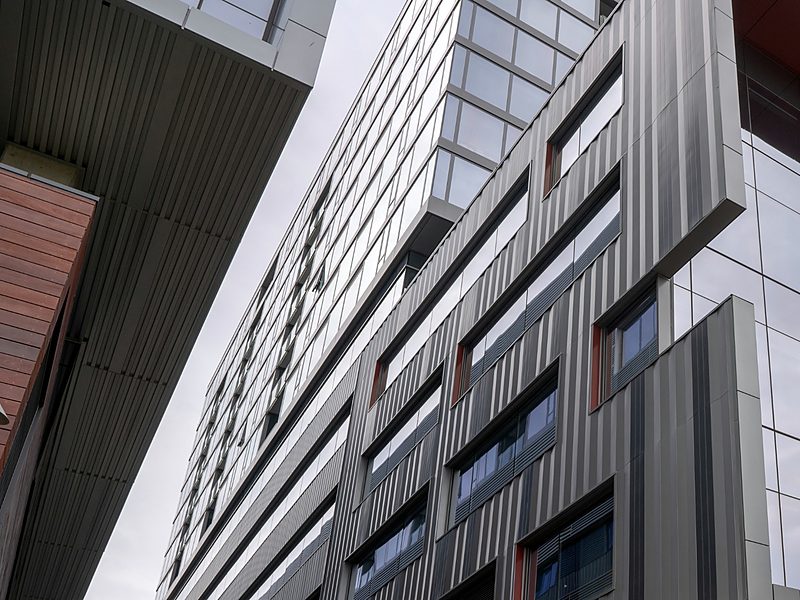
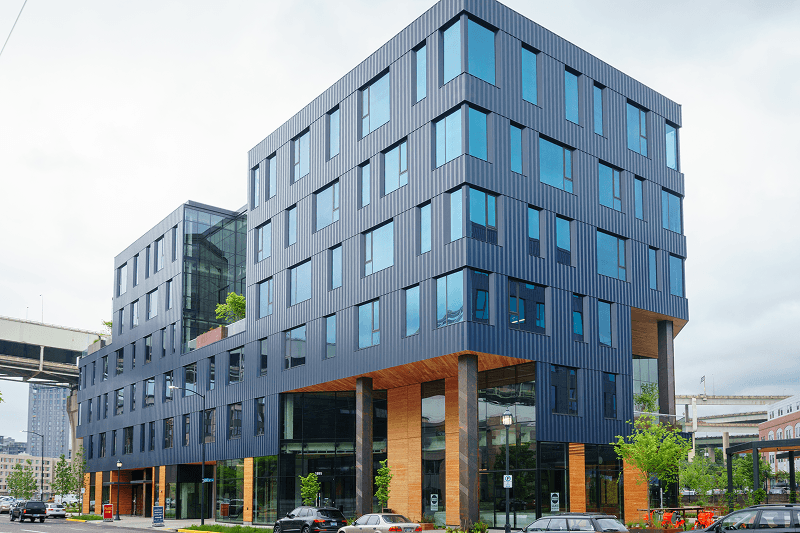
Shape your building envelope with metal, fiber cement, terracotta, and ceramic cladding supported by engineered subframing. We help you evaluate materials, finishes, and attachment systems for ventilated façades that address moisture management, architectural expression, and project-specific installation requirements.


Metal Panels

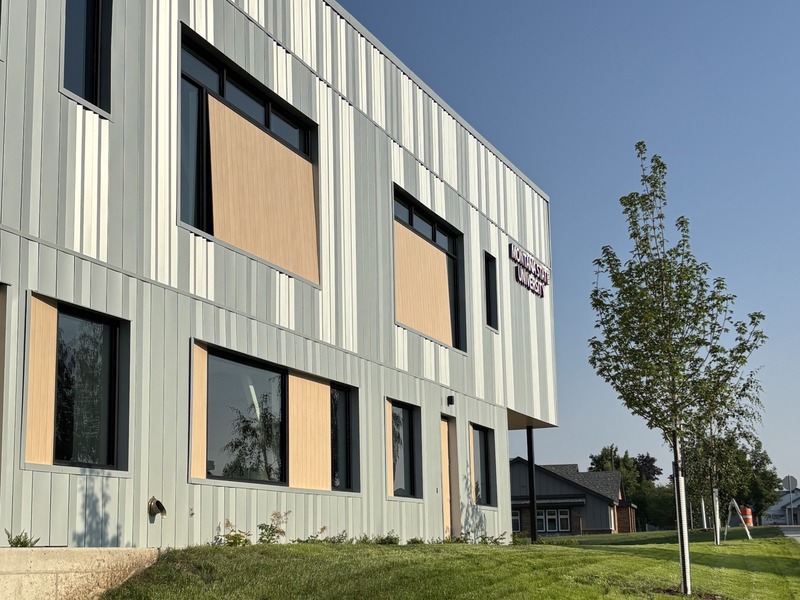
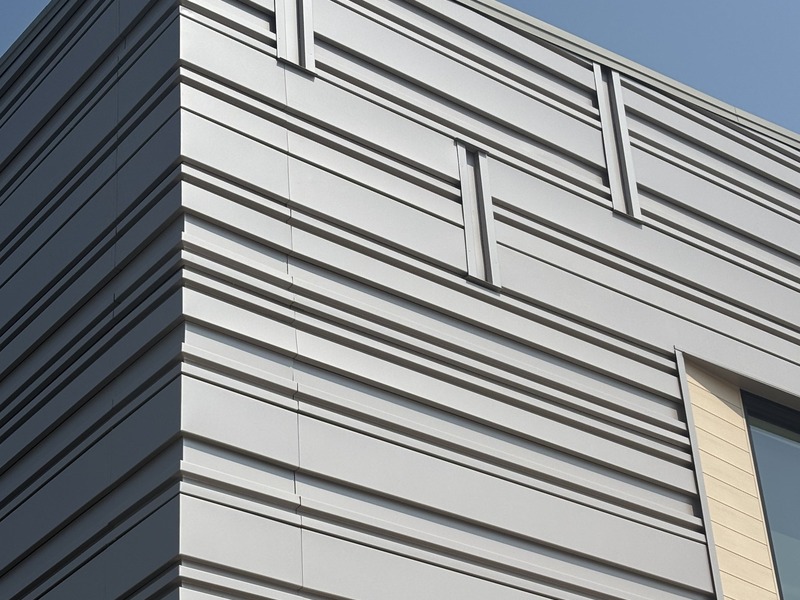
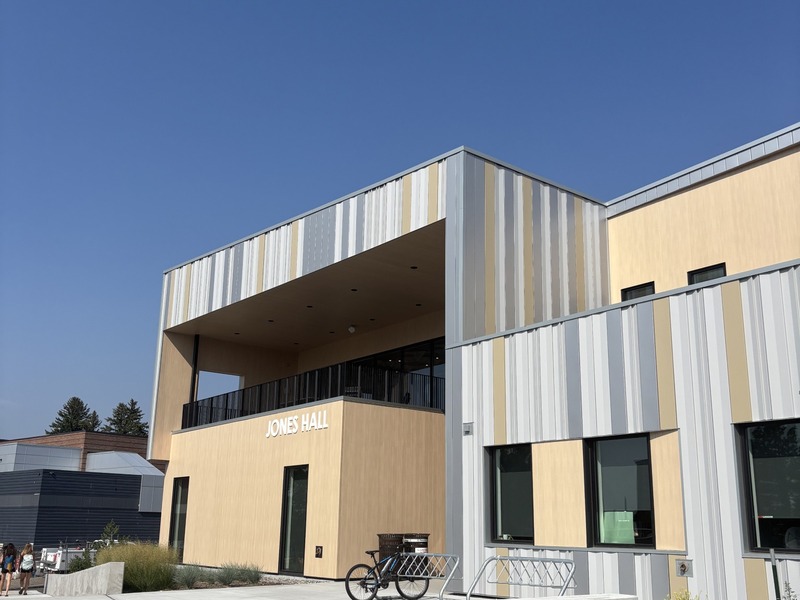
Explore architectural metal wall panels that combine design flexibility, durability, and building envelope performance. From bold profiles and linear patterns to concealed-fastener systems, these solutions offer versatile ways to shape a building's exterior. With options from Morin and Zeeff, architects can achieve distinctive façades while meeting a wide range of project requirements.

morin-logo-positive-rgb-en-na

High-performance metal wall panels offering versatile profiles, finishes, and system configurations for durable, visually striking building exteriors.

LEARN MORE
Zeeff logo

Precision-engineered metal panels featuring concealed-fastener and linear systems designed for clean lines, lasting performance, and architectural flexibility.

LEARN MORE

Non-Metal Panels

Explore fiber cement, terracotta, and ceramic cladding solutions that bring texture, color, and material character to building exteriors. From clean, contemporary finishes to warm, dimensional façades, these rainscreen panels offer architects a wide range of design possibilities while supporting durability and long-term building performance.

SWISSPEARL_logo_red-cropped

High-performance fiber cement panels available in an extensive range of colors, textures, and finishes for durable, expressive façades.
LEARN MORE
Terra5_logo

Natural terracotta cladding offering distinctive colors, profiles, and textures that combine timeless architectural appeal with lasting durability.
LEARN MORE
Ceramic5

Porcelain-grade ceramic panels offering versatile finishes, exceptional durability, and low-maintenance performance for modern rainscreen applications.

LEARN MORE

Subframing

A high-performing rainscreen starts with the right support system. Engineered subframing provides the structural framework for attaching exterior cladding while accommodating drainage, ventilation, and thermal performance requirements. With adjustable components and versatile configurations, these systems help architects and contractors create durable, properly integrated façade assemblies.

Eco cladding Logo

Engineered aluminum subframing systems featuring adjustable brackets and rails designed to support diverse cladding materials and high-performance rainscreen assemblies.

LEARN MORE