Case Study

Montana State University Nursing Education Facilities

One College, Five Campuses, a Cohesive Architectural Identity

Location:
Billings, Bozeman, Great Falls, Kalispell & Missoula, MT

Manufacturer:
Morin

Architects:
Cushing Terrell

Installing Contractors:
Axiom Construction — Billings
Axiom Construction — Bozeman
TC Glass — Great Falls
Swank Enterprises — Kalispell
Jackson Contractor Group — Missoula

MSU Nursing - Hero Image

Project Overview

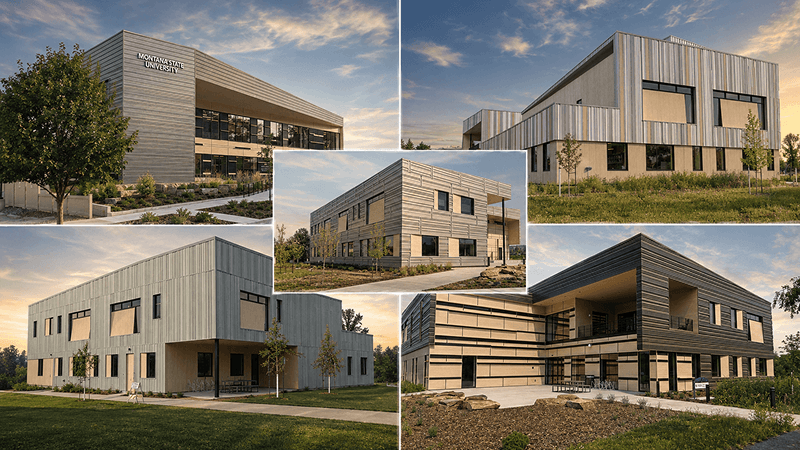
Montana State University’s expansion of its nursing education facilities spans five campuses across Billings, Bozeman, Great Falls, Kalispell, and Missoula, creating new spaces for the Mark and Robyn Jones College of Nursing while establishing a cohesive architectural identity across the state.

Designed by Cushing Terrell, each facility responds to its individual campus setting while sharing a consistent material language. Morin metal cladding helps create that connection, with variations in panel profile, orientation, color, and layout giving each building its own character while maintaining continuity across the five locations.

Together, the facilities demonstrate how a unified exterior approach can adapt from campus to campus, balancing consistency with the unique architectural expression of each site.

Billings

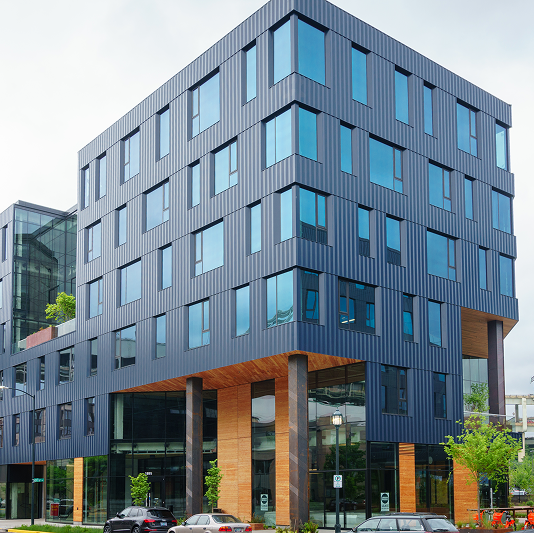
The Billings facility pairs dark metal cladding with warm, wood-toned façade elements to create a strong contrast across the building envelope. Horizontal panel lines reinforce the building’s length, while changes in depth, openings, and material transitions help break down the overall scale.

The darker exterior gives the building a bold presence, while the lighter accent materials soften the composition and create visual interest around windows, recessed areas, and major architectural features.

Installing Contractor: Axiom Construction

MSU Nursing - Billings - 1

MSU Nursing | Billings, MT

MSU Nursing - Billings - 2

MSU Nursing | Billings, MT

MSU Nursing - Billings - 3

MSU Nursing | Billings, MT

MSU Nursing - Billings - 4

MSU Nursing | Billings, MT

MSU Nursing - Billings - 5

MSU Nursing | Billings, MT

MSU Nursing - Billings - 6

MSU Nursing | Billings, MT

Bozeman

The Bozeman facility takes a lighter approach to the shared material palette. Vertically oriented metal panels in a mix of neutral tones are paired with warm accent materials, giving the building a more varied and rhythmic exterior.

Changes in panel color and building volume create movement across the façade, while the large framed openings and covered areas help define entrances and gathering spaces.

Installing Contractor: Axiom Construction

MSU Nursing - Bozeman - 1

MSU Nursing | Bozeman, MT

MSU Nursing - Bozeman - 2

MSU Nursing | Bozeman, MT

MSU Nursing - Bozeman - 3

MSU Nursing | Bozeman, MT

MSU Nursing - Bozeman - 4

MSU Nursing | Bozeman, MT

MSU Nursing - Bozeman - 5

MSU Nursing | Bozeman, MT

Great Falls

At Great Falls, horizontal metal panels are used extensively to create texture and movement across the exterior. Variations in panel depth and alignment produce a layered façade that changes subtly as the building is viewed from different angles.

Warm-toned accent panels around windows and other openings add contrast against the predominantly light metal exterior, helping create a balanced and contemporary composition.

Installing Contractor: TC Glass

MSU Nursing - Great Falls - 1

MSU Nursing | Great Falls, MT

MSU Nursing - Great Falls - 3

MSU Nursing | Great Falls, MT

MSU Nursing - Great Falls - 4

MSU Nursing | Great Falls, MT

MSU Nursing - Great Falls - 5

MSU Nursing | Great Falls, MT

MSU Nursing - Great Falls - 6

MSU Nursing | Great Falls, MT

MSU Nursing - Great Falls - 7

MSU Nursing | Great Falls, MT

MSU Nursing - Great Falls - 8

MSU Nursing | Great Falls, MT

MSU Nursing - Great Falls - 9

MSU Nursing | Great Falls, MT

Kalispell

The Kalispell facility uses vertically oriented metal cladding to establish a strong rhythm across the building exterior. The cooler metal tones are complemented by warm accent materials around windows and recessed portions of the façade.

The combination creates a clean, modern expression while still carrying forward the same material relationships seen across the other Montana State University nursing facilities.

Installing Contractor: Swank Enterprises

MSU Nursing - Kalispell - 1

MSU Nursing | Kalispell, MT

MSU Nursing - Kalispell - 2

MSU Nursing | Kalispell, MT

MSU Nursing - Kalispell - 3

MSU Nursing | Kalispell, MT

MSU Nursing - Kalispell - 4

MSU Nursing | Kalispell, MT

MSU Nursing - Kalispell - 5

MSU Nursing | Kalispell, MT

MSU Nursing - Kalispell - 6

MSU Nursing | Kalispell, MT

Missoula

The Missoula facility uses dark horizontal metal cladding to frame lighter façade materials and create one of the more dramatic expressions within the five-campus project.

The darker panels emphasize the building’s upper volumes and major openings, while warm-toned materials and expansive glazing provide contrast. Recessed outdoor spaces and changes in façade depth add another layer of visual interest to the exterior.

Installing Contractor: Jackson Contractor Group

MSU Nursing - Missoula - 1

MSU Nursing | Missoula, MT

MSU Nursing - Missoula - 2

MSU Nursing | Missoula, MT

MSU Nursing - Missoula - 3

MSU Nursing | Missoula, MT

MSU Nursing - Missoula - 4

MSU Nursing | Missoula, MT

MSU Nursing - Missoula - 5

MSU Nursing | Missoula, MT

MSU Nursing - Missoula - 6

MSU Nursing | Missoula, MT

MSU Nursing - Missoula - 7

MSU Nursing | Missoula, MT

MSU Nursing - Missoula - 8

MSU Nursing | Missoula, MT

One Identity Across Five Campuses

Although each facility has its own architectural character, the five locations work together as a unified collection. The consistent use of Morin metal cladding provides a recognizable thread from campus to campus while still allowing each design to respond to its specific environment and program.

Through changes in profile, orientation, color, and composition, the project demonstrates how a versatile exterior material can support both consistency and individuality across a multi-location architectural program.

Ready to scope your next project?

Share a few details about your project, and our team will help you identify the right system and next steps. From early design through installation, we’re here to support you every step of the way.